

OPEN HOUSE: 1976 Vaquero Parkway, Bozeman, MT: Park-Side Living in The Crossing
OPEN HOUSE: Sunday, September 13th from 11 AM - 1 PM, Hosted by Tamara Williams | Property Represented by Tamara Williams
Some Bozeman homes put you near the outdoors. 1976 Vaquero Parkway puts it right outside your door.
Located in The Crossing, one of northwest Bozeman's established residential neighborhoods, this approximately 2,800-square-foot home combines a highly functional 4-bedroom layout with something that is much harder to replicate: Gallatin Regional Park directly across the street, neighborhood trail access behind the property, open-space views, and the Bridger Mountains in the distance.
For buyers looking for a Bozeman home that balances everyday convenience with immediate access to trails, parks, recreation, and Montana's wide-open feel, the location is a major part of the story.
1976 Vaquero Parkway at a Glance
- Approximately 2,800 square feet
- 4 bedrooms
- 3 full bathrooms
- Main-level primary suite with patio access
- Vaulted ceilings and abundant natural light
- Quartz countertops and walk-in pantry with built-ins
- Upstairs loft and flexible second living space
- 3-car attached garage
- Trail access behind the home
- Gallatin Regional Park directly across the street
- Open-space and Bridger Mountain views
What Makes This Bozeman Location Different?
In a city where access to recreation is often one of the biggest priorities for buyers, 1976 Vaquero Parkway is positioned particularly well.
Gallatin Regional Park sits directly across the street, placing a major Bozeman recreation area practically at your front door. Behind the home, neighborhood trails create another connection to the outdoors without requiring you to load up the car every time you want to go for a walk or bike ride.
That means the lifestyle here can be remarkably simple: step outside, hit the trail, walk to the park, come home, and enjoy the mountain views.
The Crossing also offers convenient access to the rest of Bozeman. Shopping, dining, schools, recreation, and major commuter routes are within easy reach, while the neighborhood itself maintains the residential feel many buyers want when searching for a home in Bozeman.
Inside: A Floor Plan Designed for Everyday Living
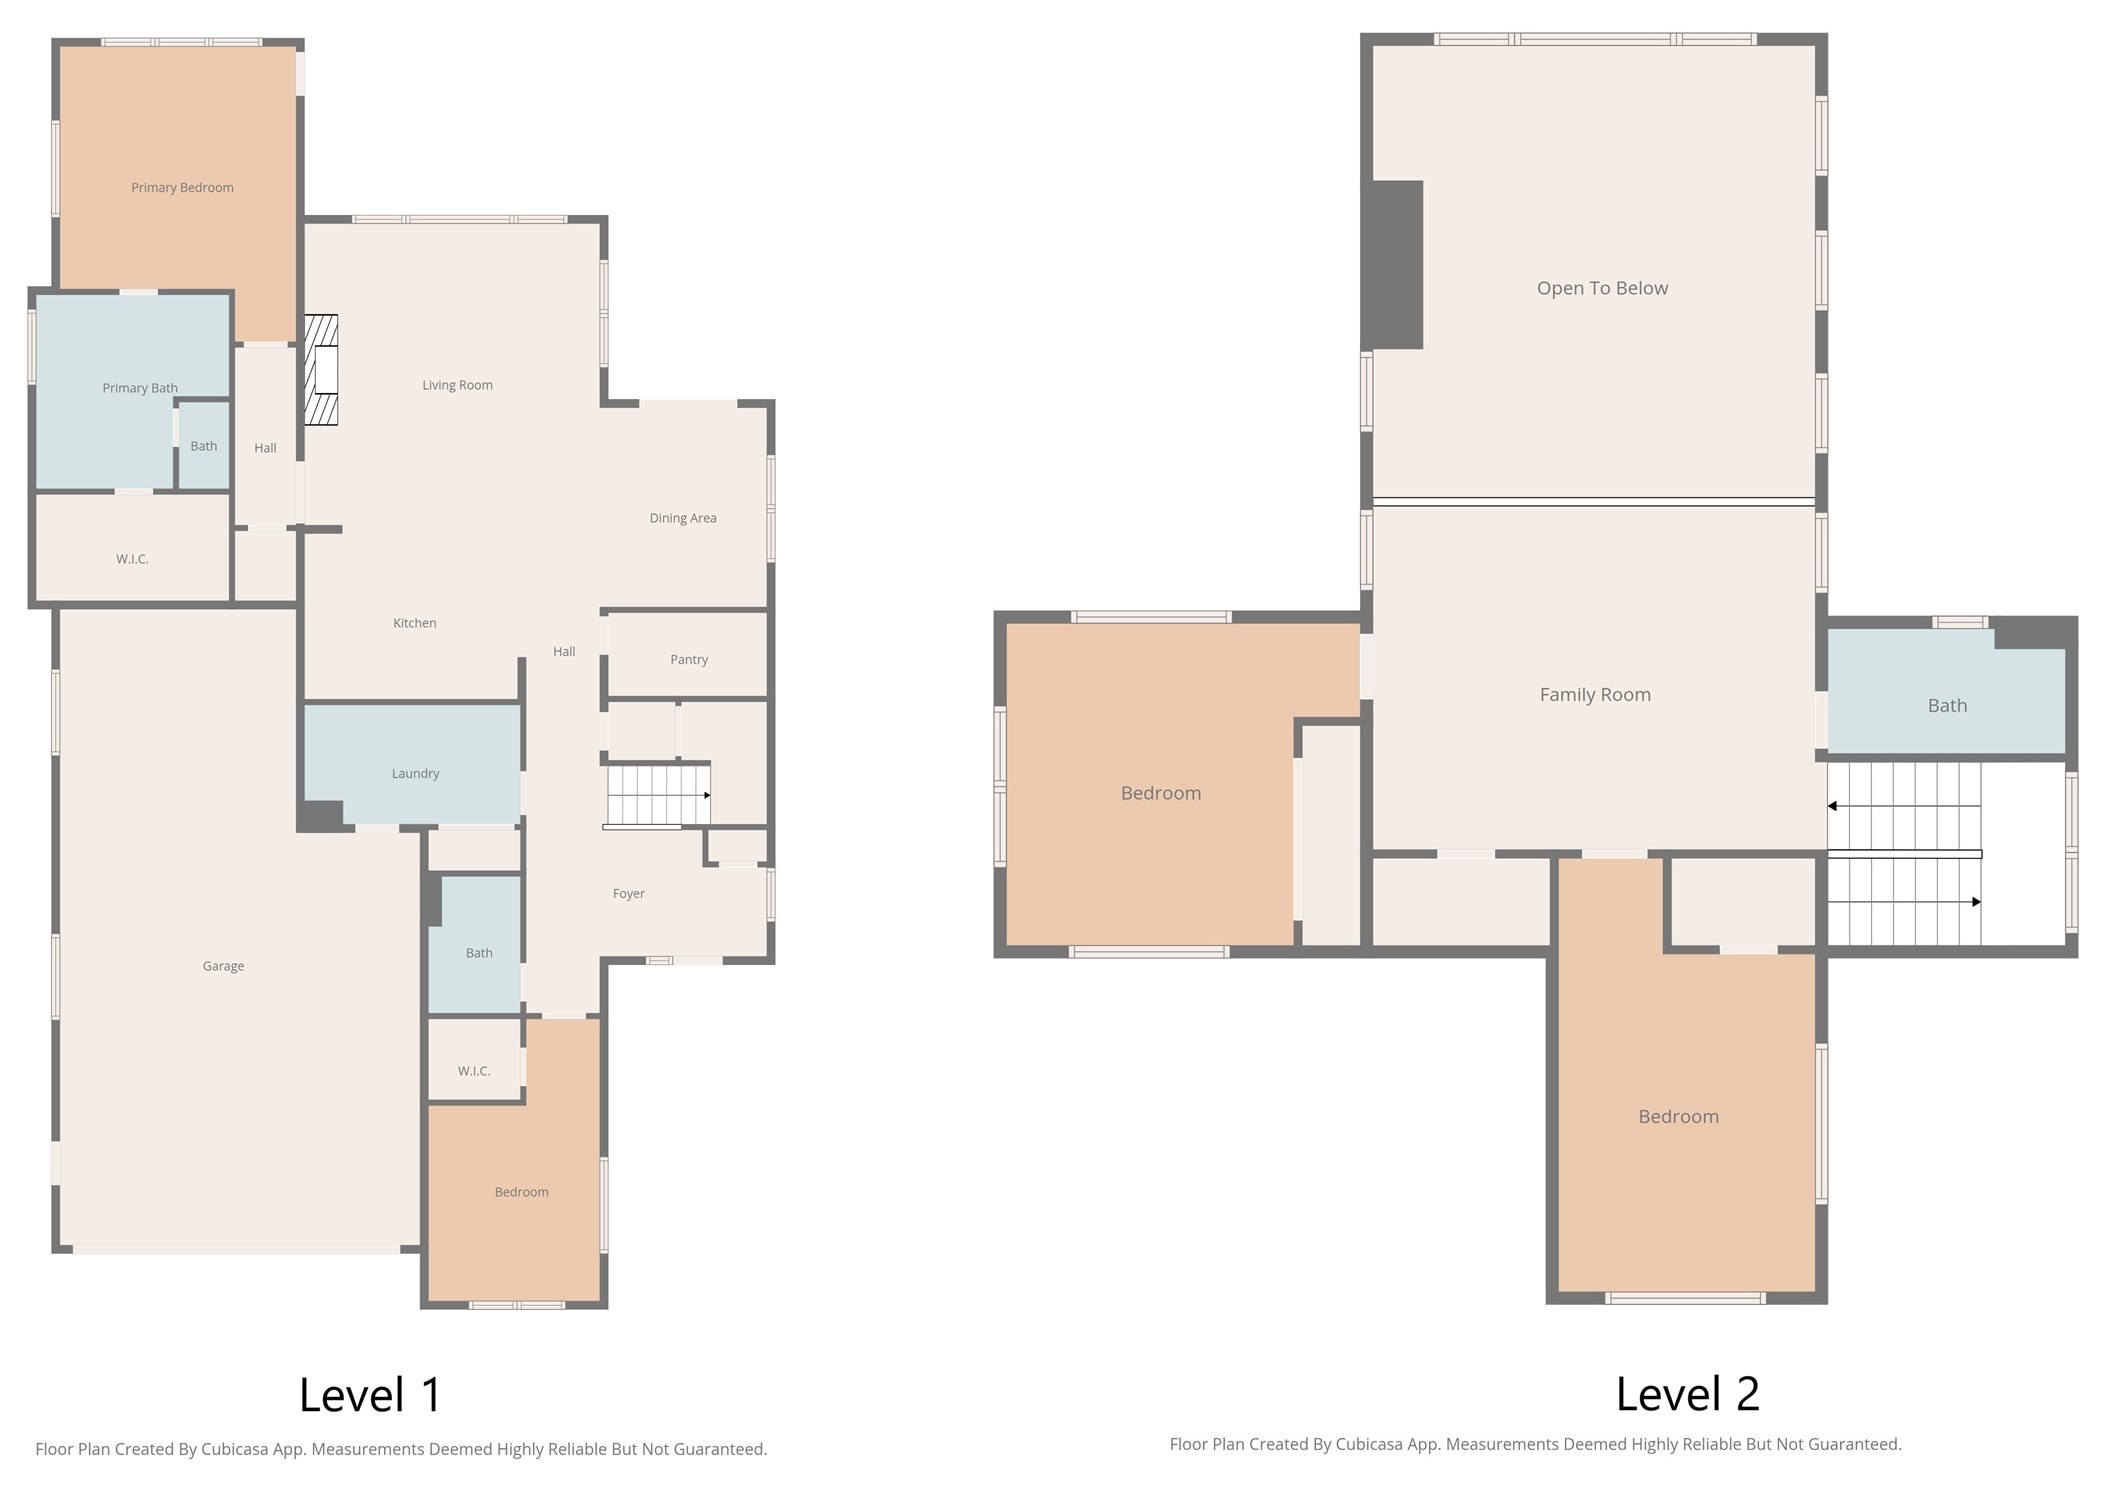
Inside, the layout prioritizes usable space rather than square footage for the sake of square footage.
Vaulted ceilings and large windows bring natural light into the main living areas, while the open layout keeps the kitchen, dining area, and living room connected. It is a floor plan that works just as well for an ordinary Tuesday night as it does when the house is full of guests.
A Kitchen With the Storage Buyers Actually Want
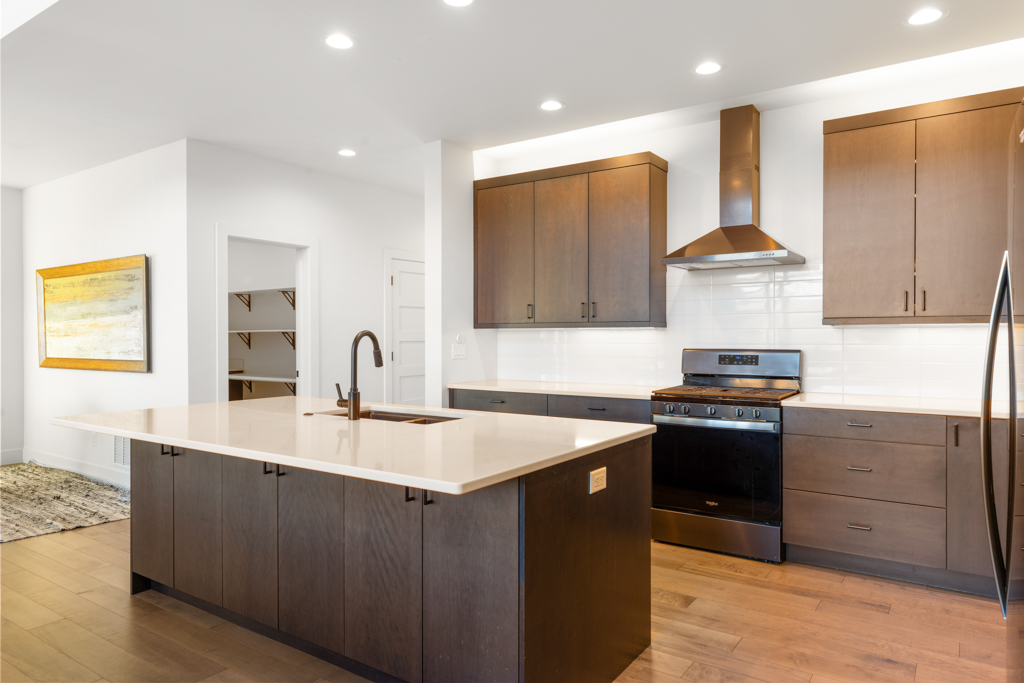
The kitchen anchors the main living space with quartz countertops, generous cabinetry, and a large walk-in pantry with built-ins.
That pantry is an easy detail to overlook on paper, but it makes a noticeable difference in daily life. Small appliances, bulk groceries, entertaining pieces, and everyday kitchen clutter have somewhere to go without taking over the main kitchen.
Main-Level Primary Suite With Patio Access
One of the home's most practical features is the main-level primary suite.
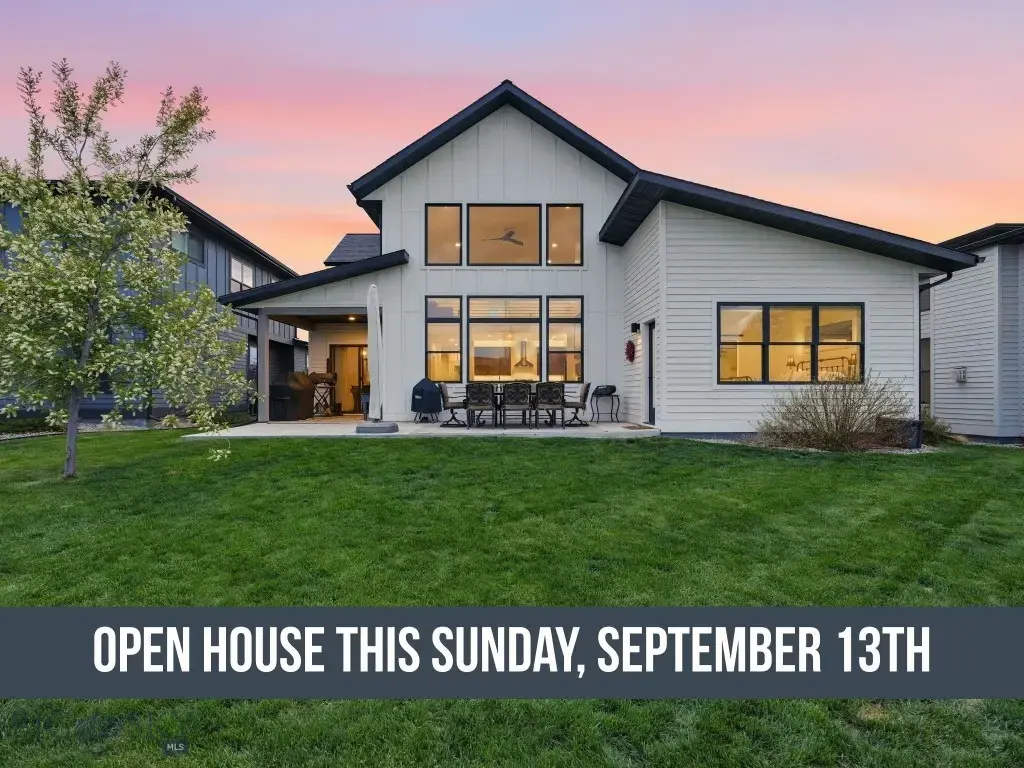
Its position provides separation from the additional bedrooms while direct patio access creates an easy connection to the backyard and surrounding open space. For buyers specifically searching for a Bozeman home with a main-floor primary bedroom, this layout checks an increasingly important box.

Upstairs Adds the Flexibility Most Households Need
Upstairs, additional bedrooms are joined by a full bathroom and a spacious loft that creates valuable separation from the main living room.
The loft could become a media room, playroom, home office, workout area, homework space, or simply a second place to relax. A custom metal railing adds an architectural element while keeping the upper level visually connected to the space below.

Room for Cars, Bikes, Skis and Montana Gear
Storage matters in Montana, especially when outdoor recreation is part of everyday life. The attached 3-car garage provides room for vehicles while adding valuable space for bikes, skis, camping equipment, tools, and the gear that tends to accumulate when you live in Bozeman.
Combined with the walk-in pantry and flexible upstairs space, the home offers practical storage in the places where it is most useful.
Living Across From Gallatin Regional Park
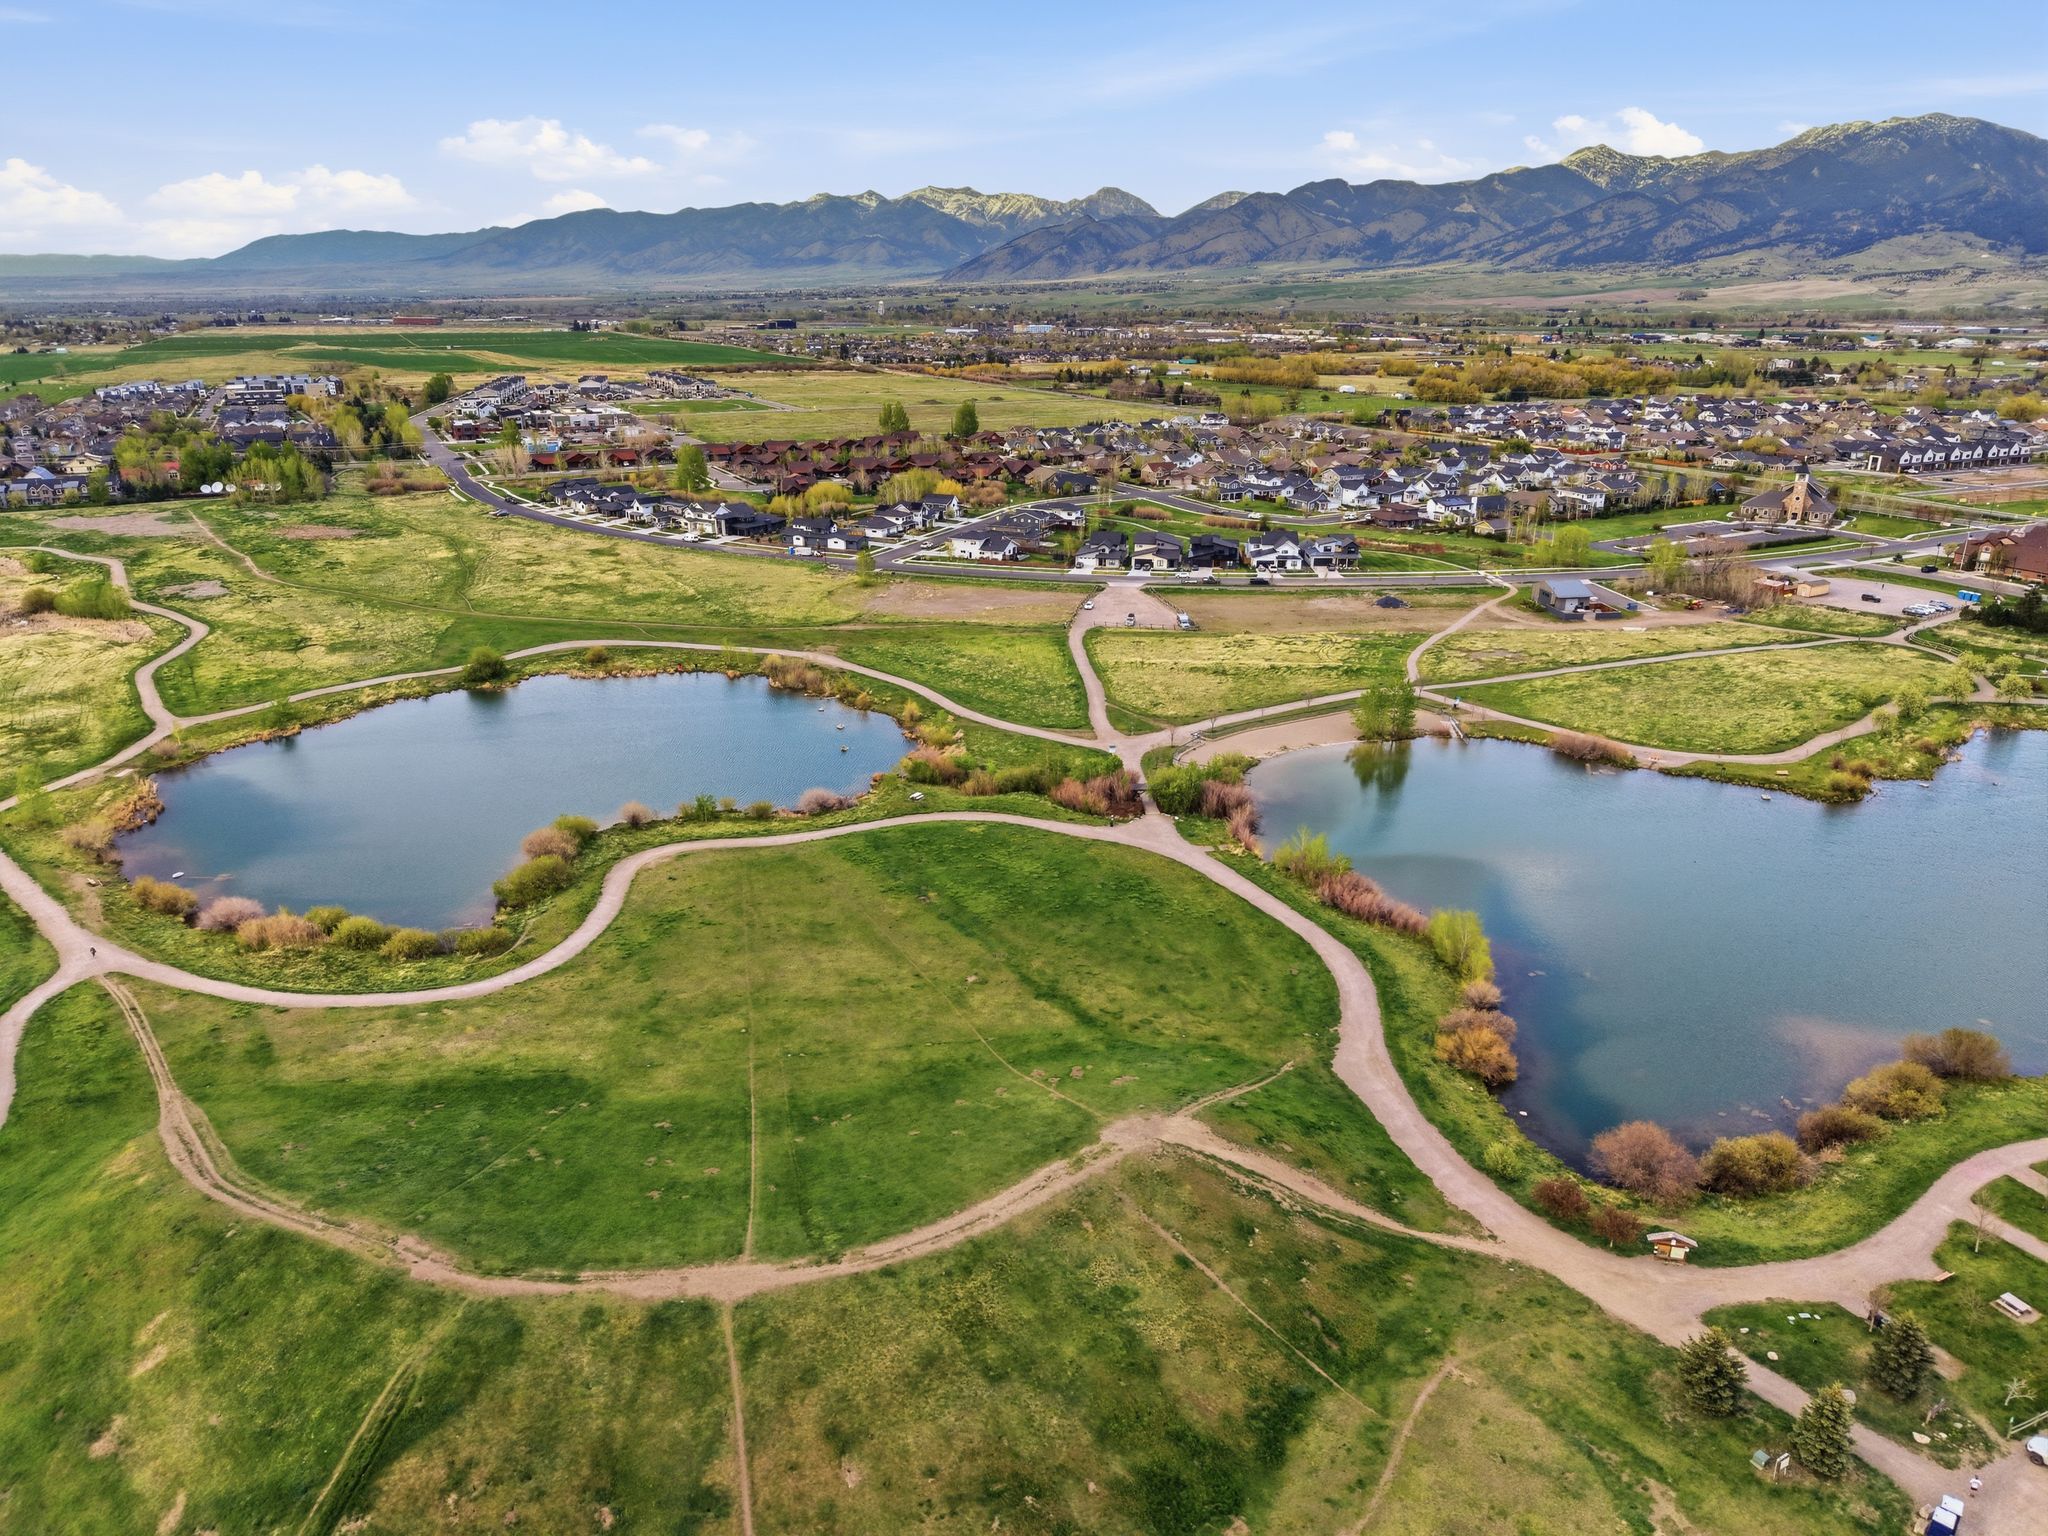
There is a difference between driving to recreation and having it become part of your daily routine.
Living across from Gallatin Regional Park makes spontaneous time outside much easier. Add trail access behind the property, and this is a location that can work particularly well for buyers who prioritize walking, biking, outdoor recreation, and easy access to open space.
And unlike an interior feature that can eventually be renovated or replaced, the home's position within the neighborhood is something you cannot recreate later.
Who Should Consider 1976 Vaquero Parkway?
This property may be especially compelling for buyers who want the convenience of living in Bozeman without giving up easy access to outdoor space.
- Relocation buyers looking for an established Bozeman neighborhood with recreation nearby
- Move-up buyers who need additional bedrooms, flexible living space, and a 3-car garage
- Buyers prioritizing a main-level primary suite
- Active households that want trails and park access close to home
- Buyers who value mountain views and open space but still want convenient access to Bozeman amenities
Explore The Crossing Neighborhood
A home is only part of the decision. The neighborhood matters too.
If you are unfamiliar with The Crossing, we have put together a complete neighborhood guide covering the area's location, recreation, housing, amenities, and what it is like to live in this part of Bozeman.
Explore our complete guide to The Crossing subdivision in Bozeman.
Schedule a Private Tour of 1976 Vaquero Parkway
Photos and floor plans can show you the house, but this is a property where the location makes considerably more sense once you experience it in person. Standing outside, you can see the relationship between the home, trails, Gallatin Regional Park, open space, and the Bridger Mountains.
Showings require at least 24 hours' notice, as the home is occupied.
For current pricing, property disclosures, the complete feature list, or private showing availability, contact Tamara Williams & Company.
With local knowledge and professional service, Tamara Williams can help you
Find Your Next Montana Home.
find the home you've been dreaming of in the Bozeman, Montana area.
1976 Vaquero Parkway, Bozeman MT
Frequently Asked Questions About 1976 Vaquero Parkway
1976 Vaquero Parkway is located in The Crossing subdivision in Bozeman, Montana. The property is positioned near neighborhood trails with Gallatin Regional Park directly across the street. Yes. The home offers convenient access to a neighborhood trail system behind the property, making walking, biking, and accessing nearby open space easy from home. Yes. Gallatin Regional Park is directly across the street, giving residents convenient access to one of Bozeman's major outdoor recreation areas. Yes. The primary suite is located on the main level and includes direct patio access and an orientation toward the surrounding open space. The home offers four bedrooms and three full bathrooms across approximately 2,800 square feet of living space. Yes. An upstairs loft provides flexible additional living space that could function as a media room, playroom, home office, workout area, or second family room. Yes. The home includes an attached 3-car garage, providing additional room for vehicles, outdoor equipment, bikes, skis, tools, and storage. Private showings are available with at least 24 hours' notice because the home is occupied. Contact Tamara Williams & Company for current showing availability and additional property information.Where is 1976 Vaquero Parkway located?
Is 1976 Vaquero Parkway close to trails?
Is Gallatin Regional Park close to the home?
Does 1976 Vaquero Parkway have a main-level primary suite?
How many bedrooms and bathrooms does the home have?
Is there a second living area?
Does the property have a 3-car garage?
How can I schedule a showing?
Interested in this Bozeman home? Let's Connect!
Information is deemed correct but is subject to change. Buyers should independently verify property details, measurements, schools, amenities, and other information that may be provided by third-party sources.
Posted by Tamara Williams onEnjoy this blog post? Click here to subscribe for updates
Leave A Comment